Bedroom 2
13 × 11
First level
Walk-In Closet(s)

The details that make it home
Orlando, FL 32803
A closer look at the home, the neighborhood, and everything in between.
Explore the details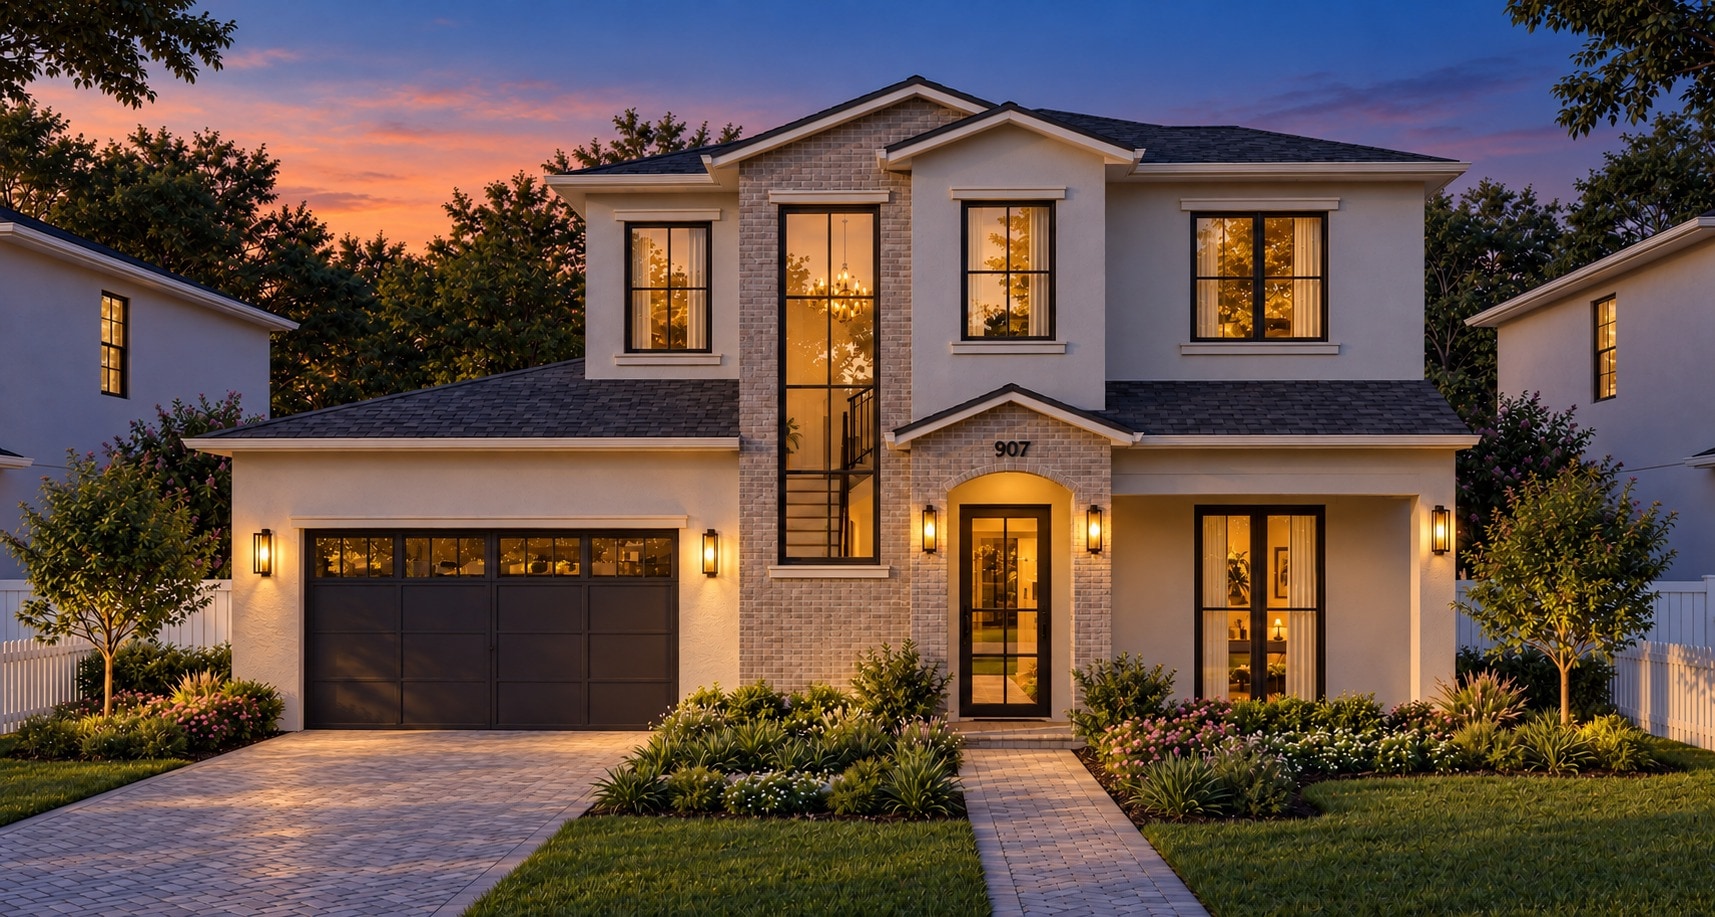
Welcome inside
Under Construction. Introducing an exceptional new construction residence in the heart of Colonialtown, where timeless transitional architecture meets modern lifestyle. Perfectly positioned just moments from the vibrant energy of the Mills 50 District, Downtown Orlando, and Harry P. Leu Gardens, this remarkable home offers a rare opportunity to experience refined living in one of Orlando's most sought-after neighborhoods. From the moment of arrival, the home makes a lasting impression with its striking transitional façade, clean architectural lines, and charming covered front porch that creates an inviting sense of arrival. The heart of the home is an expansive open-concept living space designed for seamless everyday living and grand-scale entertaining. Anchored by extensive custom millwork and bathed in natural light, the great room is highlighted by a dramatic wall of sliding glass doors that effortlessly blur the lines between indoor and outdoor living while framing picturesque views of the pool and backyard beyond. The chef's kitchen is a true showpiece, thoughtfully curated with exquisite Calacatta quartz countertops, a stunning Portobello tile backsplash, designer Visual Comfort lighting, and a full suite of premium Thermador appliances. Complementing the kitchen is an oversized combination pantry, laundry room, and mudroom. Adjacent to the kitchen, the spacious dining room is designed for memorable entertaining and is enhanced by a dedicated wine refrigerator. Privately situated on the main level, the luxurious primary suite serves as a tranquil retreat. Generously proportioned and thoughtfully designed, the suite features dual walk-in closets and a spa-inspired bath clad in elegant Portobello tile flooring. The serene space is appointed with dual vanities, an expansive walk-in shower, and a freestanding soaking tub, creating a resort-like sanctuary designed for relaxation and rejuvenation. Also located on the first floor is a private guest suite with its own ensuite bath, offering ideal accommodations for visiting family, long-term guests, or multigenerational living. Ascending upstairs, a spacious loft provides incredible flexibility as a secondary living area, media room, or play space. Three additional bedrooms and two beautifully appointed bathrooms complete the upper level, providing ample space for family and guests while maintaining both comfort and privacy. The outdoor living experience is equally impressive. A covered lanai with a fully equipped summer kitchen sets the stage for effortless al fresco entertaining, overlooking a sparkling resort-style pool and spa. With coveted zoning for Audubon K-8 and walking distance to Lake Highland Preparatory School, the location is truly second to none. Don't miss your opportunity to own this new build in the heart of it all.
Tax amounts reflect the stated tax year and may change after a purchase. Verify measurements, flood information, and permitted uses independently.
Schools are listed as reported in the MLS. Confirm current attendance zones and enrollment eligibility with the school district.
Room to imagine
Approximate dimensions as reported in the MLS.
13 × 11
First level
Walk-In Closet(s)
13 × 11
Second level
Walk-In Closet(s)
14 × 12
Second level
Walk-In Closet(s)
12 × 12
Second level
Walk-In Closet(s)
11 × 16
First level
18 × 12
First level
18 × 21
First level
13 × 15
Second level
15 × 15
First level
Walk-In Closet(s)
Let’s take a closer look
Questions about the details, or ready to see it in person?